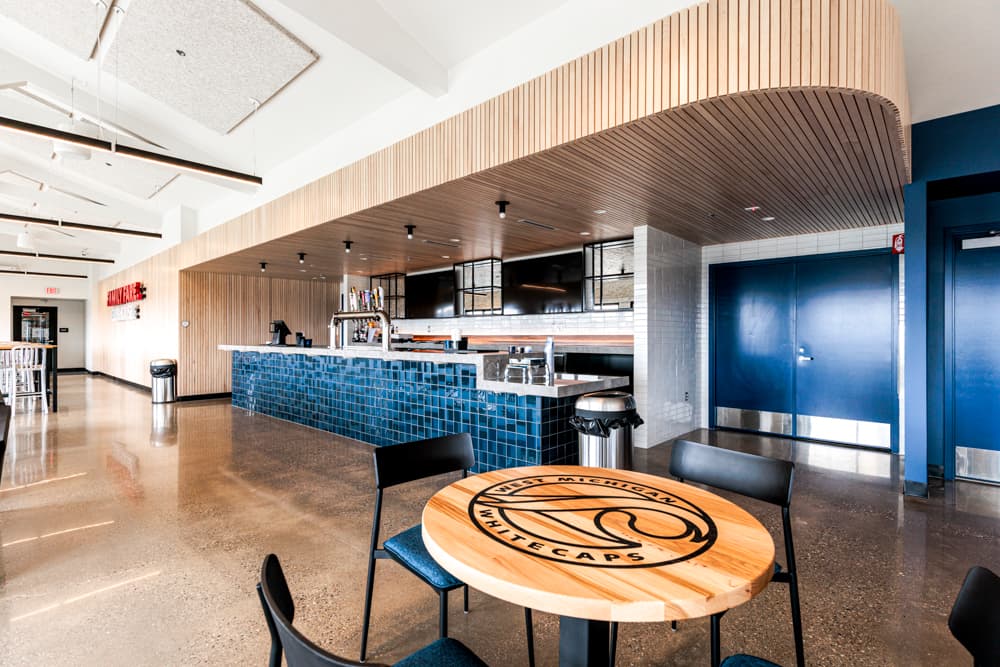
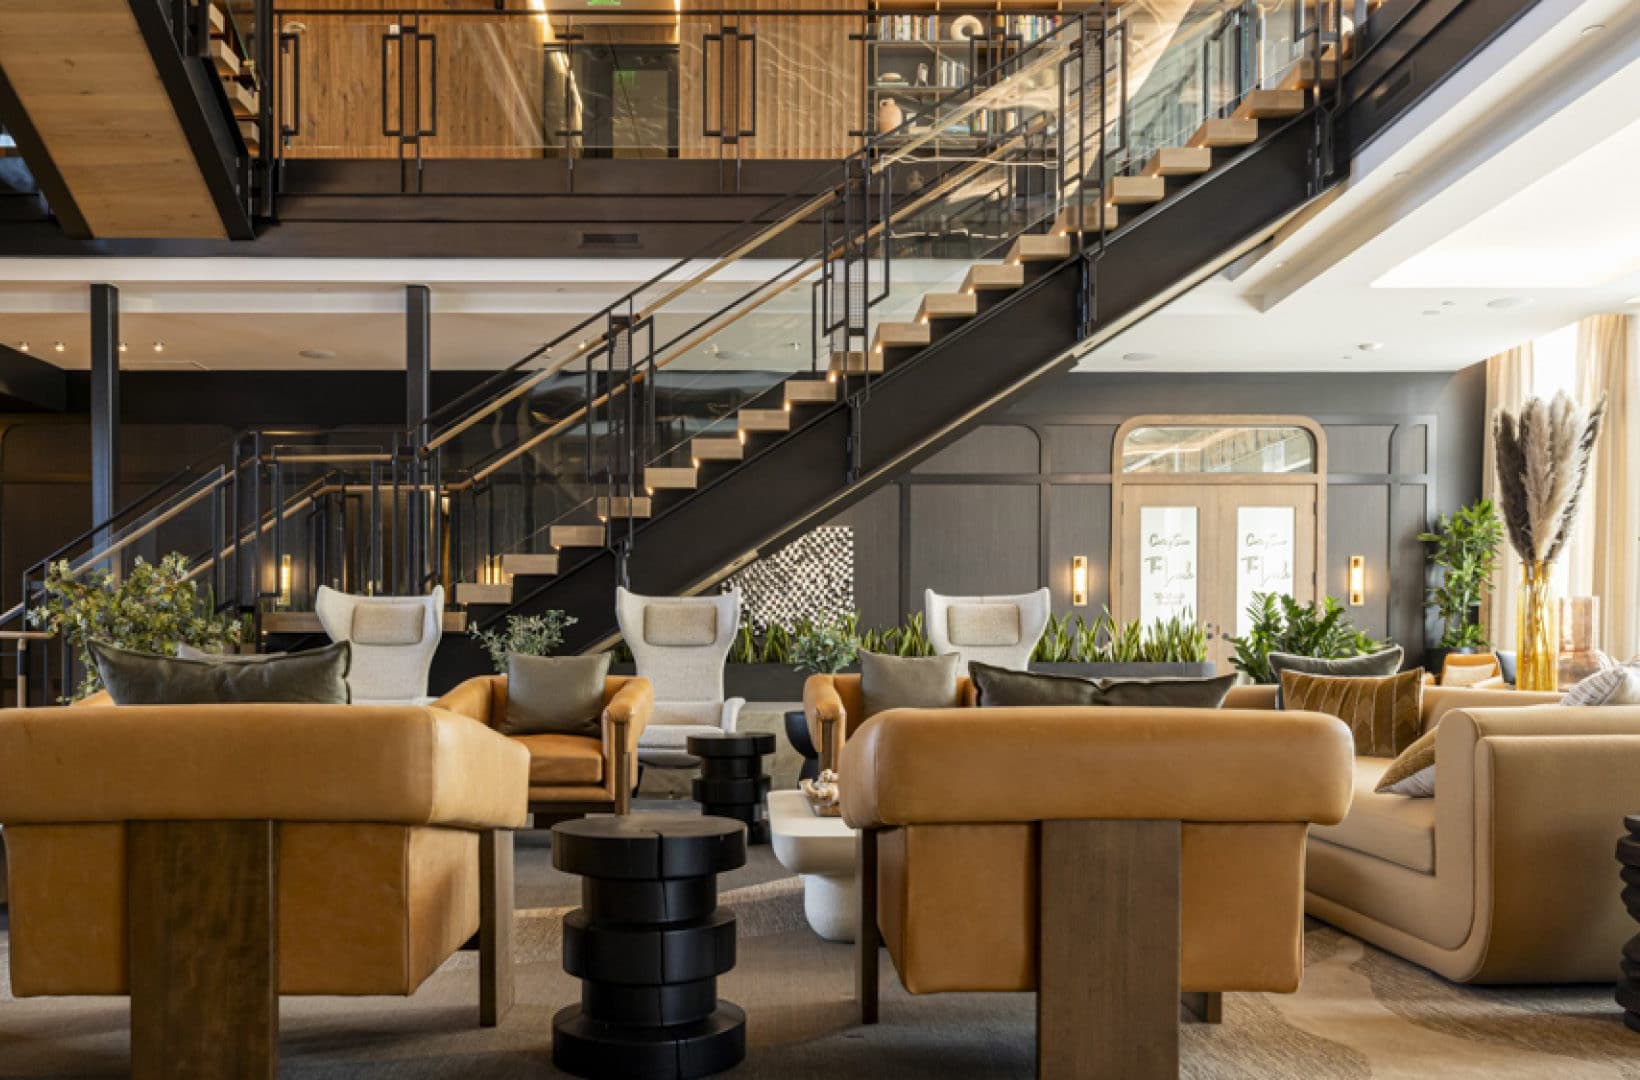
Designing environments to feel as good as they function
Connecting organizational goals to spatial solutions that attract talent, reduce friction, and reinforce the culture you’re building, whether that’s patient care, student achievement, or employee engagement.
The Design Difference
Every space is the most visible evidence of what an organization believes about its people.
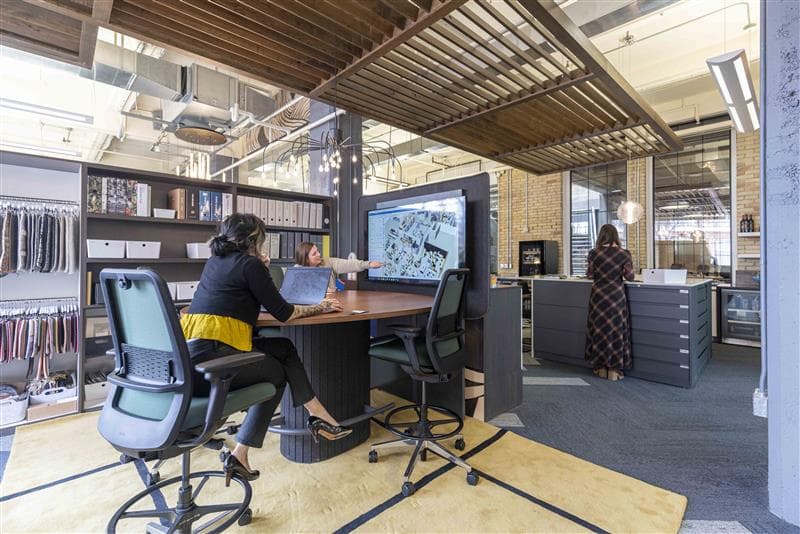
Our Custer design team serves as an integrated partner, working alongside you and project stakeholders to ensure furniture planning aligns seamlessly with your unique project’s goals, and reflects your company’s brand, and culture.

Designed for Humans
Creating accessible spaces where people can focus, collaborate, and recharge. With certified design professionals on our team, you can feel confident you’re working with experts trained in the technical standards and regulations that shape better, more equitable spaces.

Values Made Visible
Upfront insights translate your mission, values, and brand into visible environments. A space should feel as good as it functions so patients feel at ease, students feel inspired, and teams feel like they belong.

Flexible, Future-Ready Spaces
Adaptable furniture, technology integration, and strategic selection of products that will stand the test of time, aid in creating environments that evolve with you. Whether hybrid work, changing needs, or growth, your space keeps pace.

Discovery Session
Whether we’re leading or collaborating with your A&E team, we start by asking the right questions before presenting solutions. From critical workflows and pain points to team collaboration, we uncover the cultural truths and operational challenges that shape how your space should perform. We’ll help you determine ‘nice to have’ versus ‘need to have’ so that we work together to maximize every dollar.
Space Planning
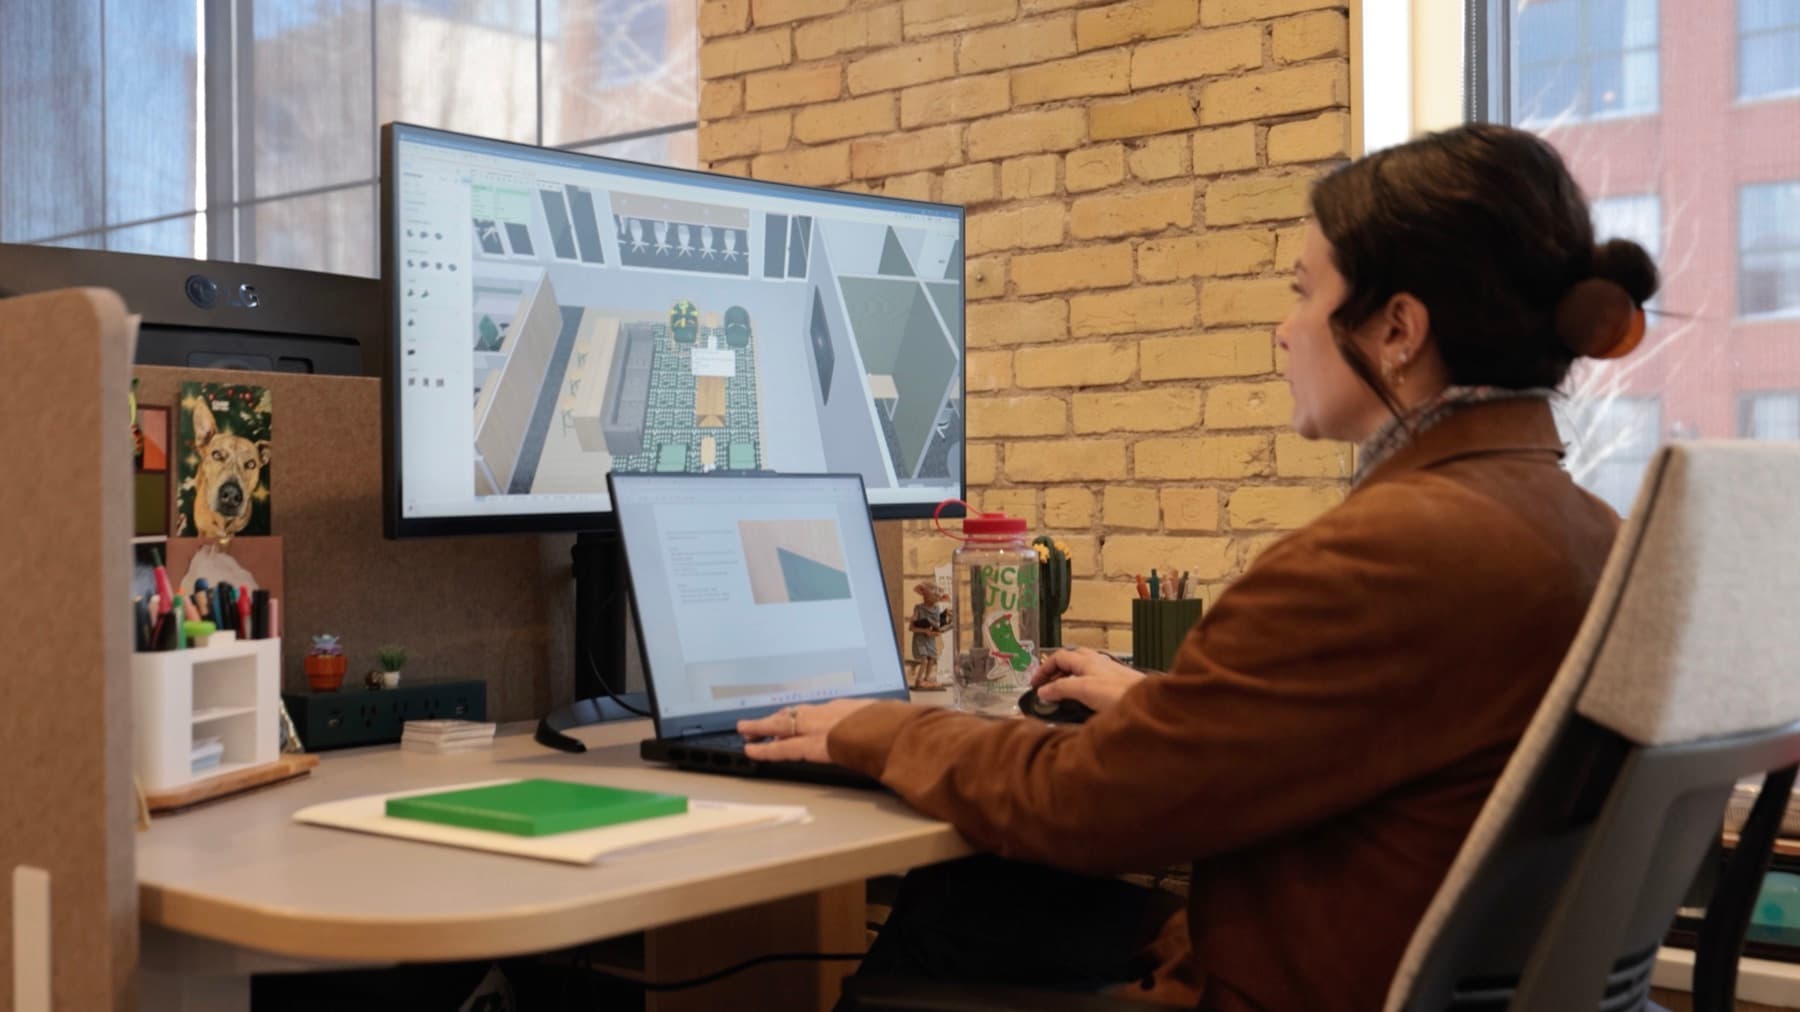
As a Steelcase partner, we draw on their industry-leading research to inform every layout and design solution. We overlay these overarching workplace data points with what we learn directly from your people. This allows us to format your solution to our understanding of how your teams actually work — so the plan we build is grounded in evidence, not guesswork.
Applications & Finish Selections
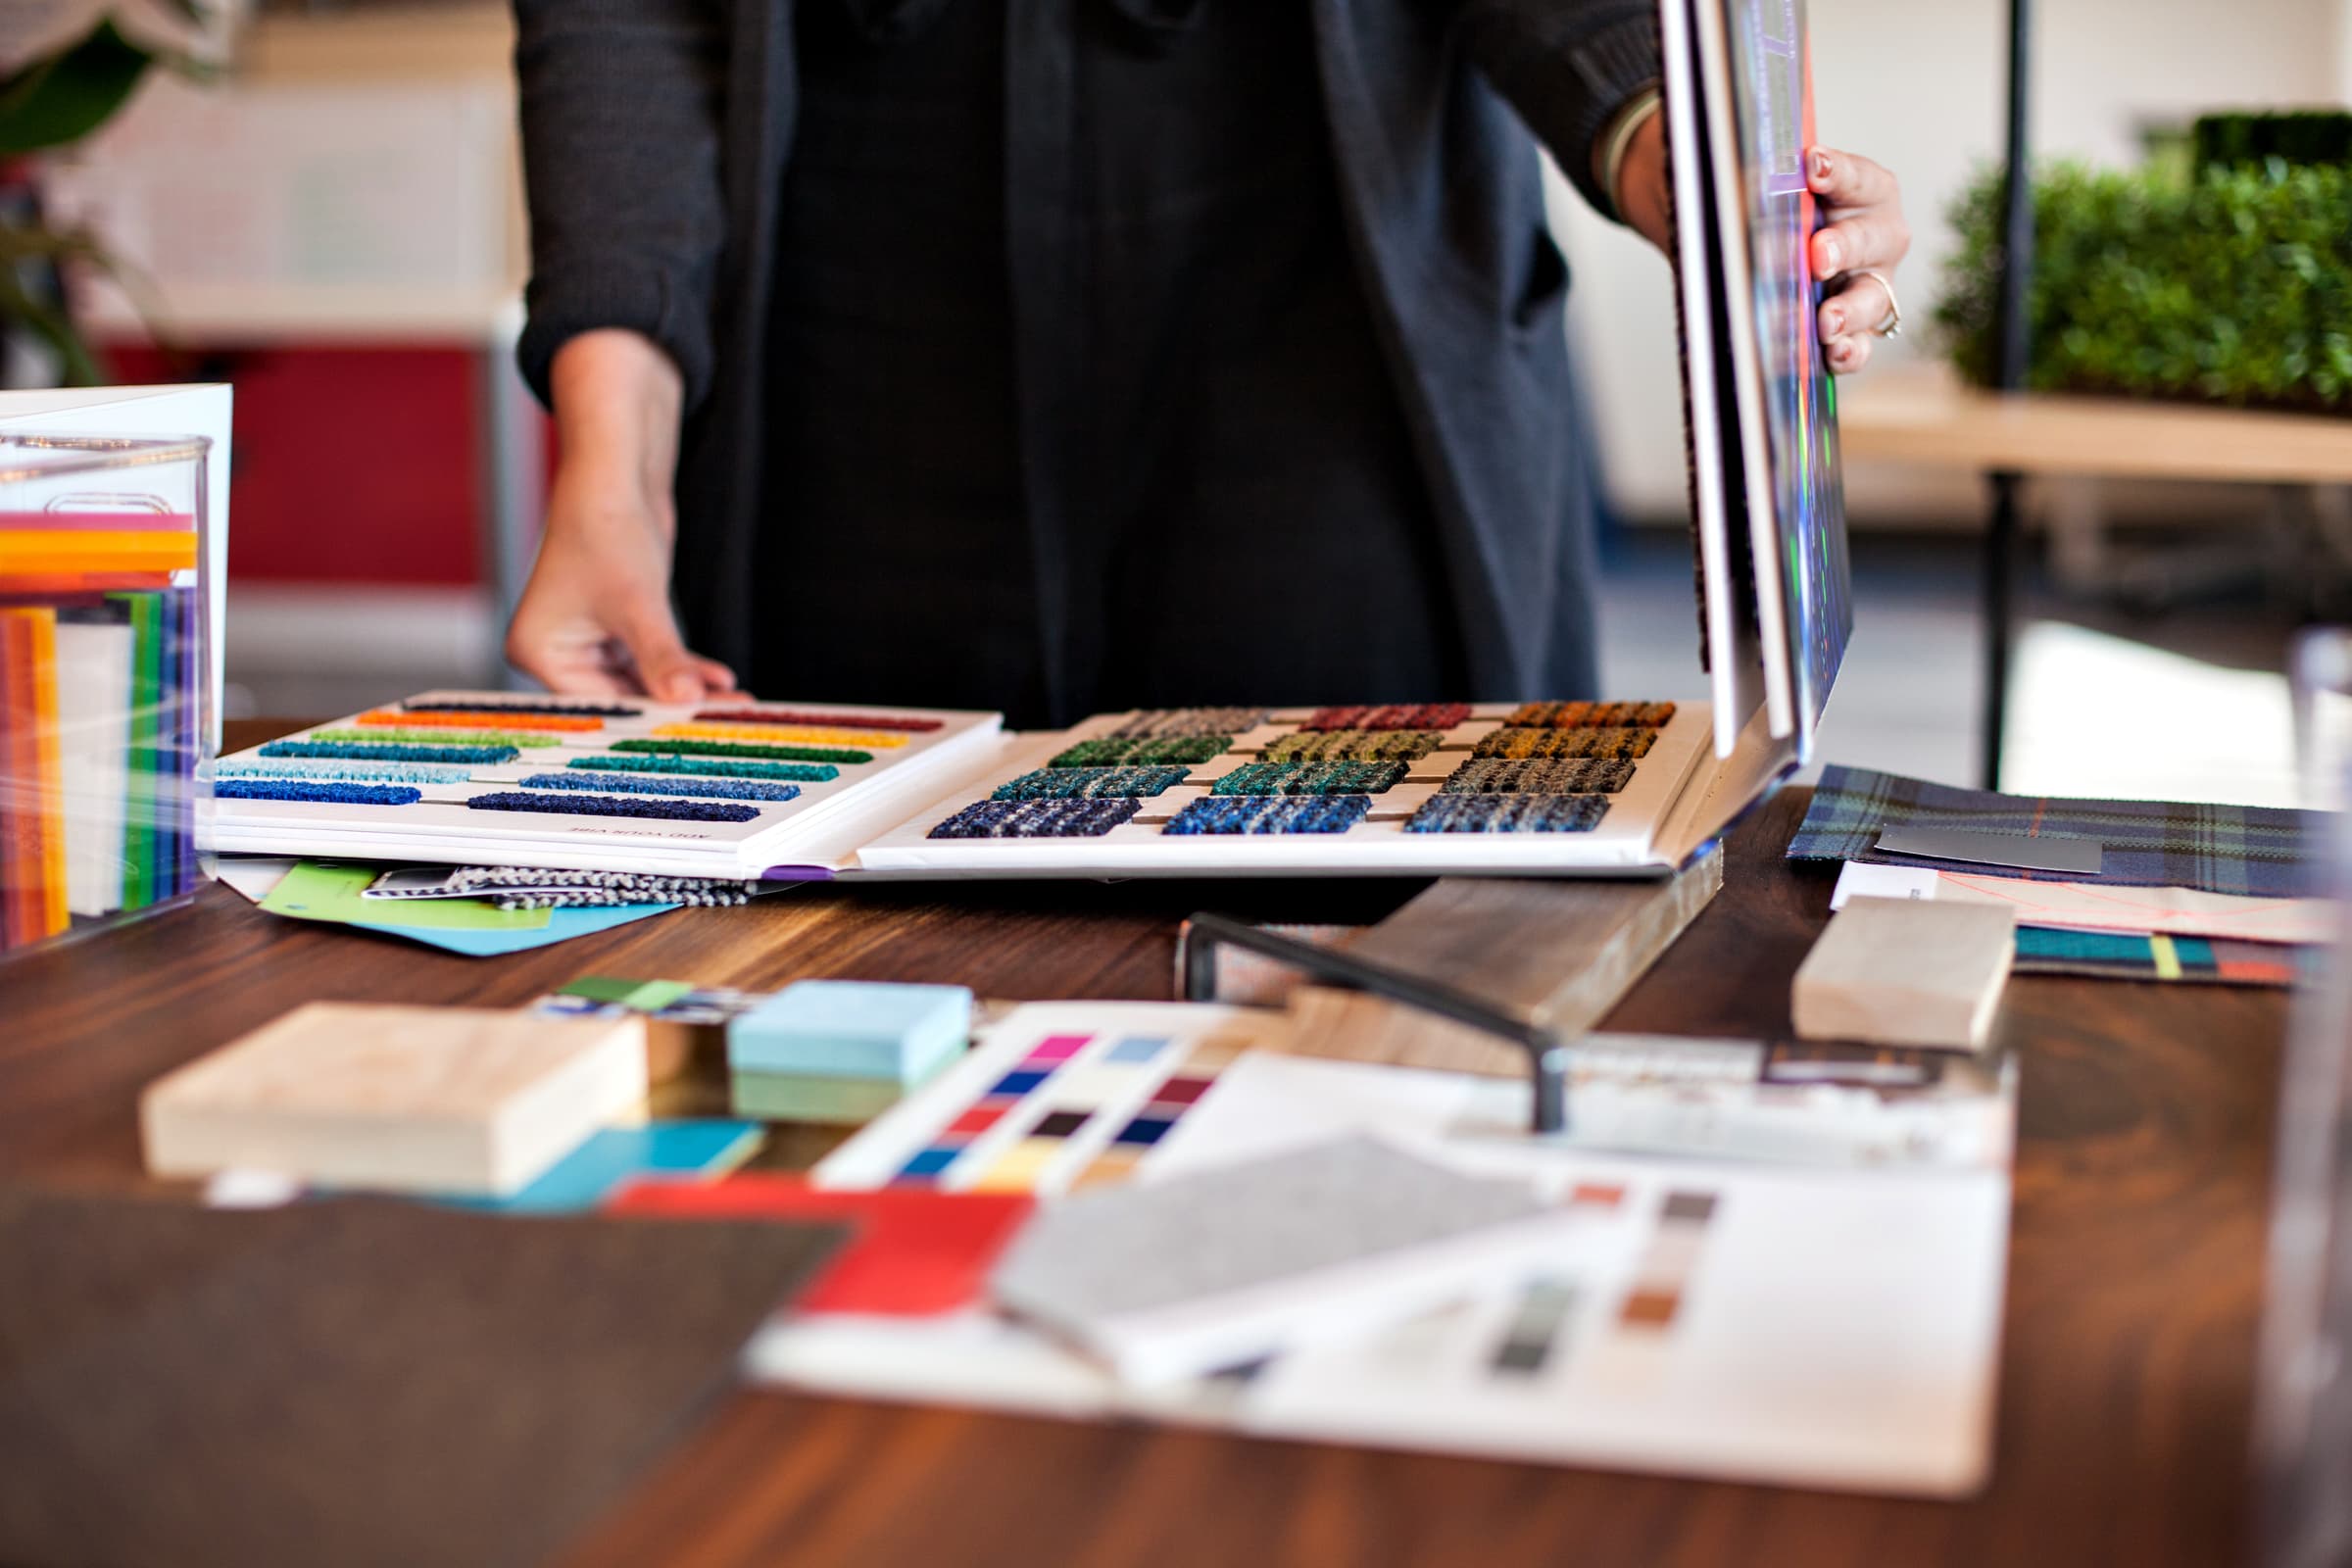
With your plan in place, we bring it to life through furniture, finishes, lighting, and the finishing touches that make a space feel complete. Every selection is intentional, coordinated, and true to your aesthetic, your brand, and your budget.
Audit & Ordering
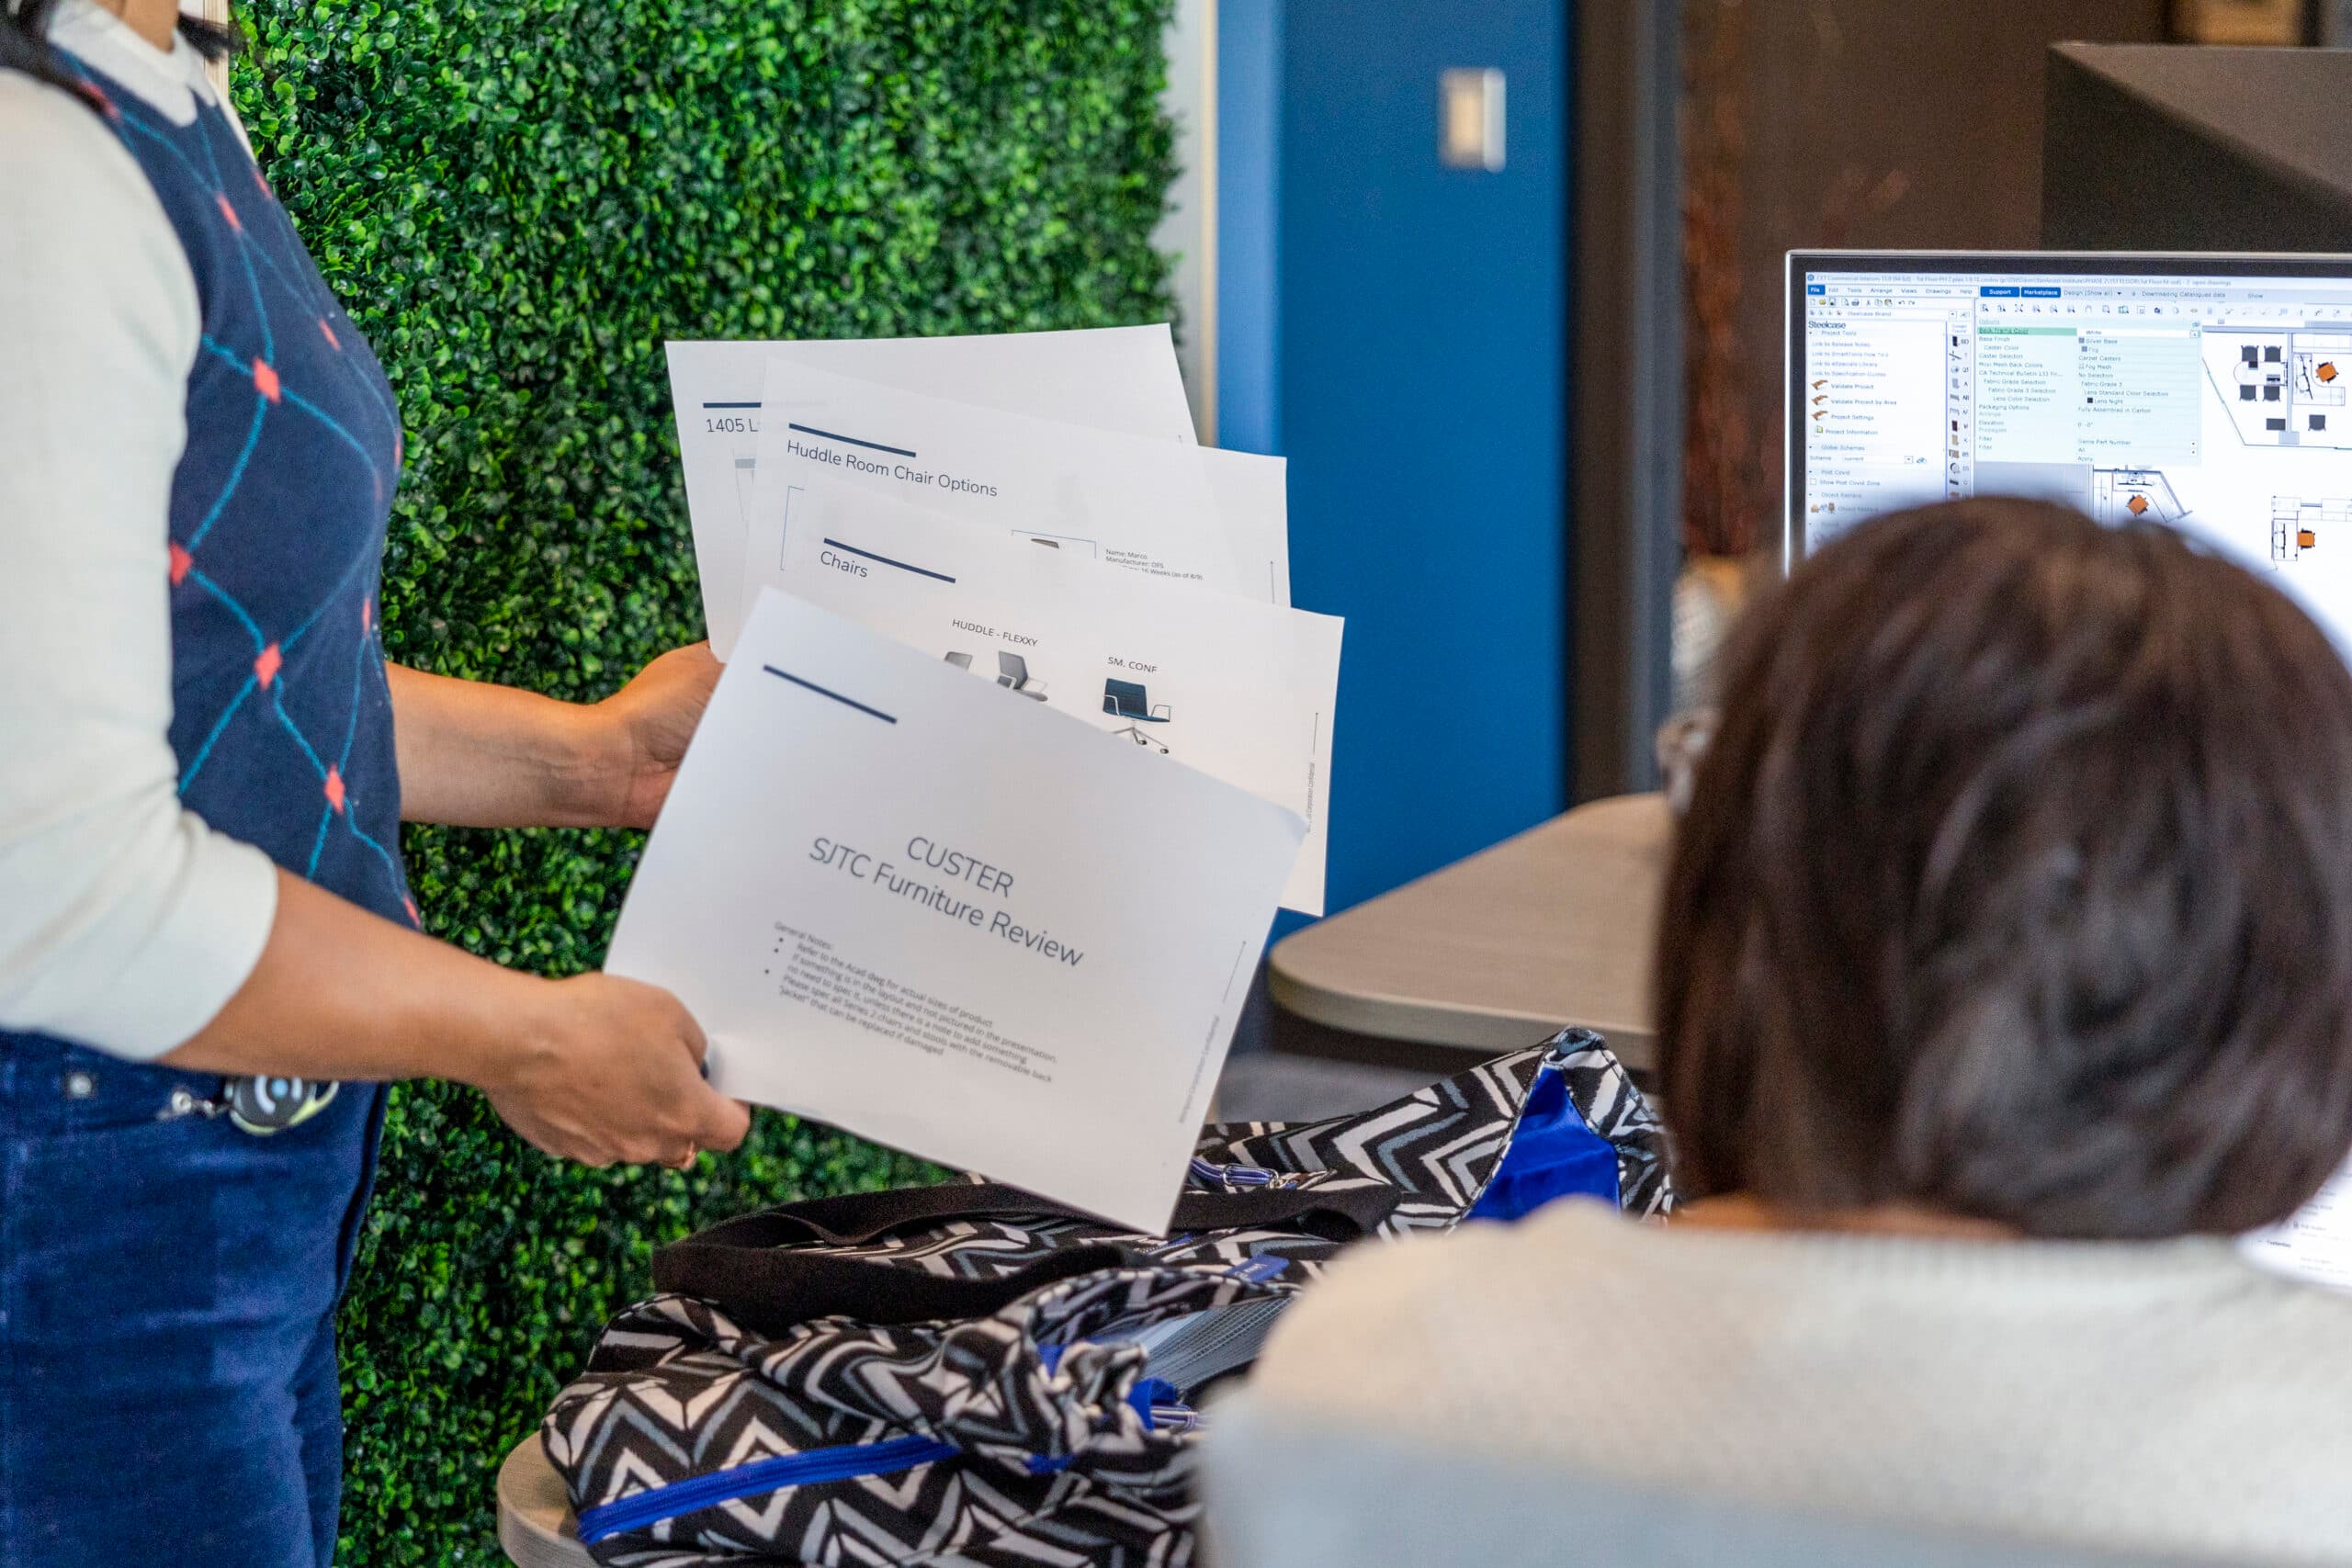
Before anything is ordered, our team runs a thorough review of every specification to catch discrepancies early. It’s an added layer of quality control that protects your budget and your timeline, so what arrives on-site is exactly what was planned.
Coordination & Delivery Documentation
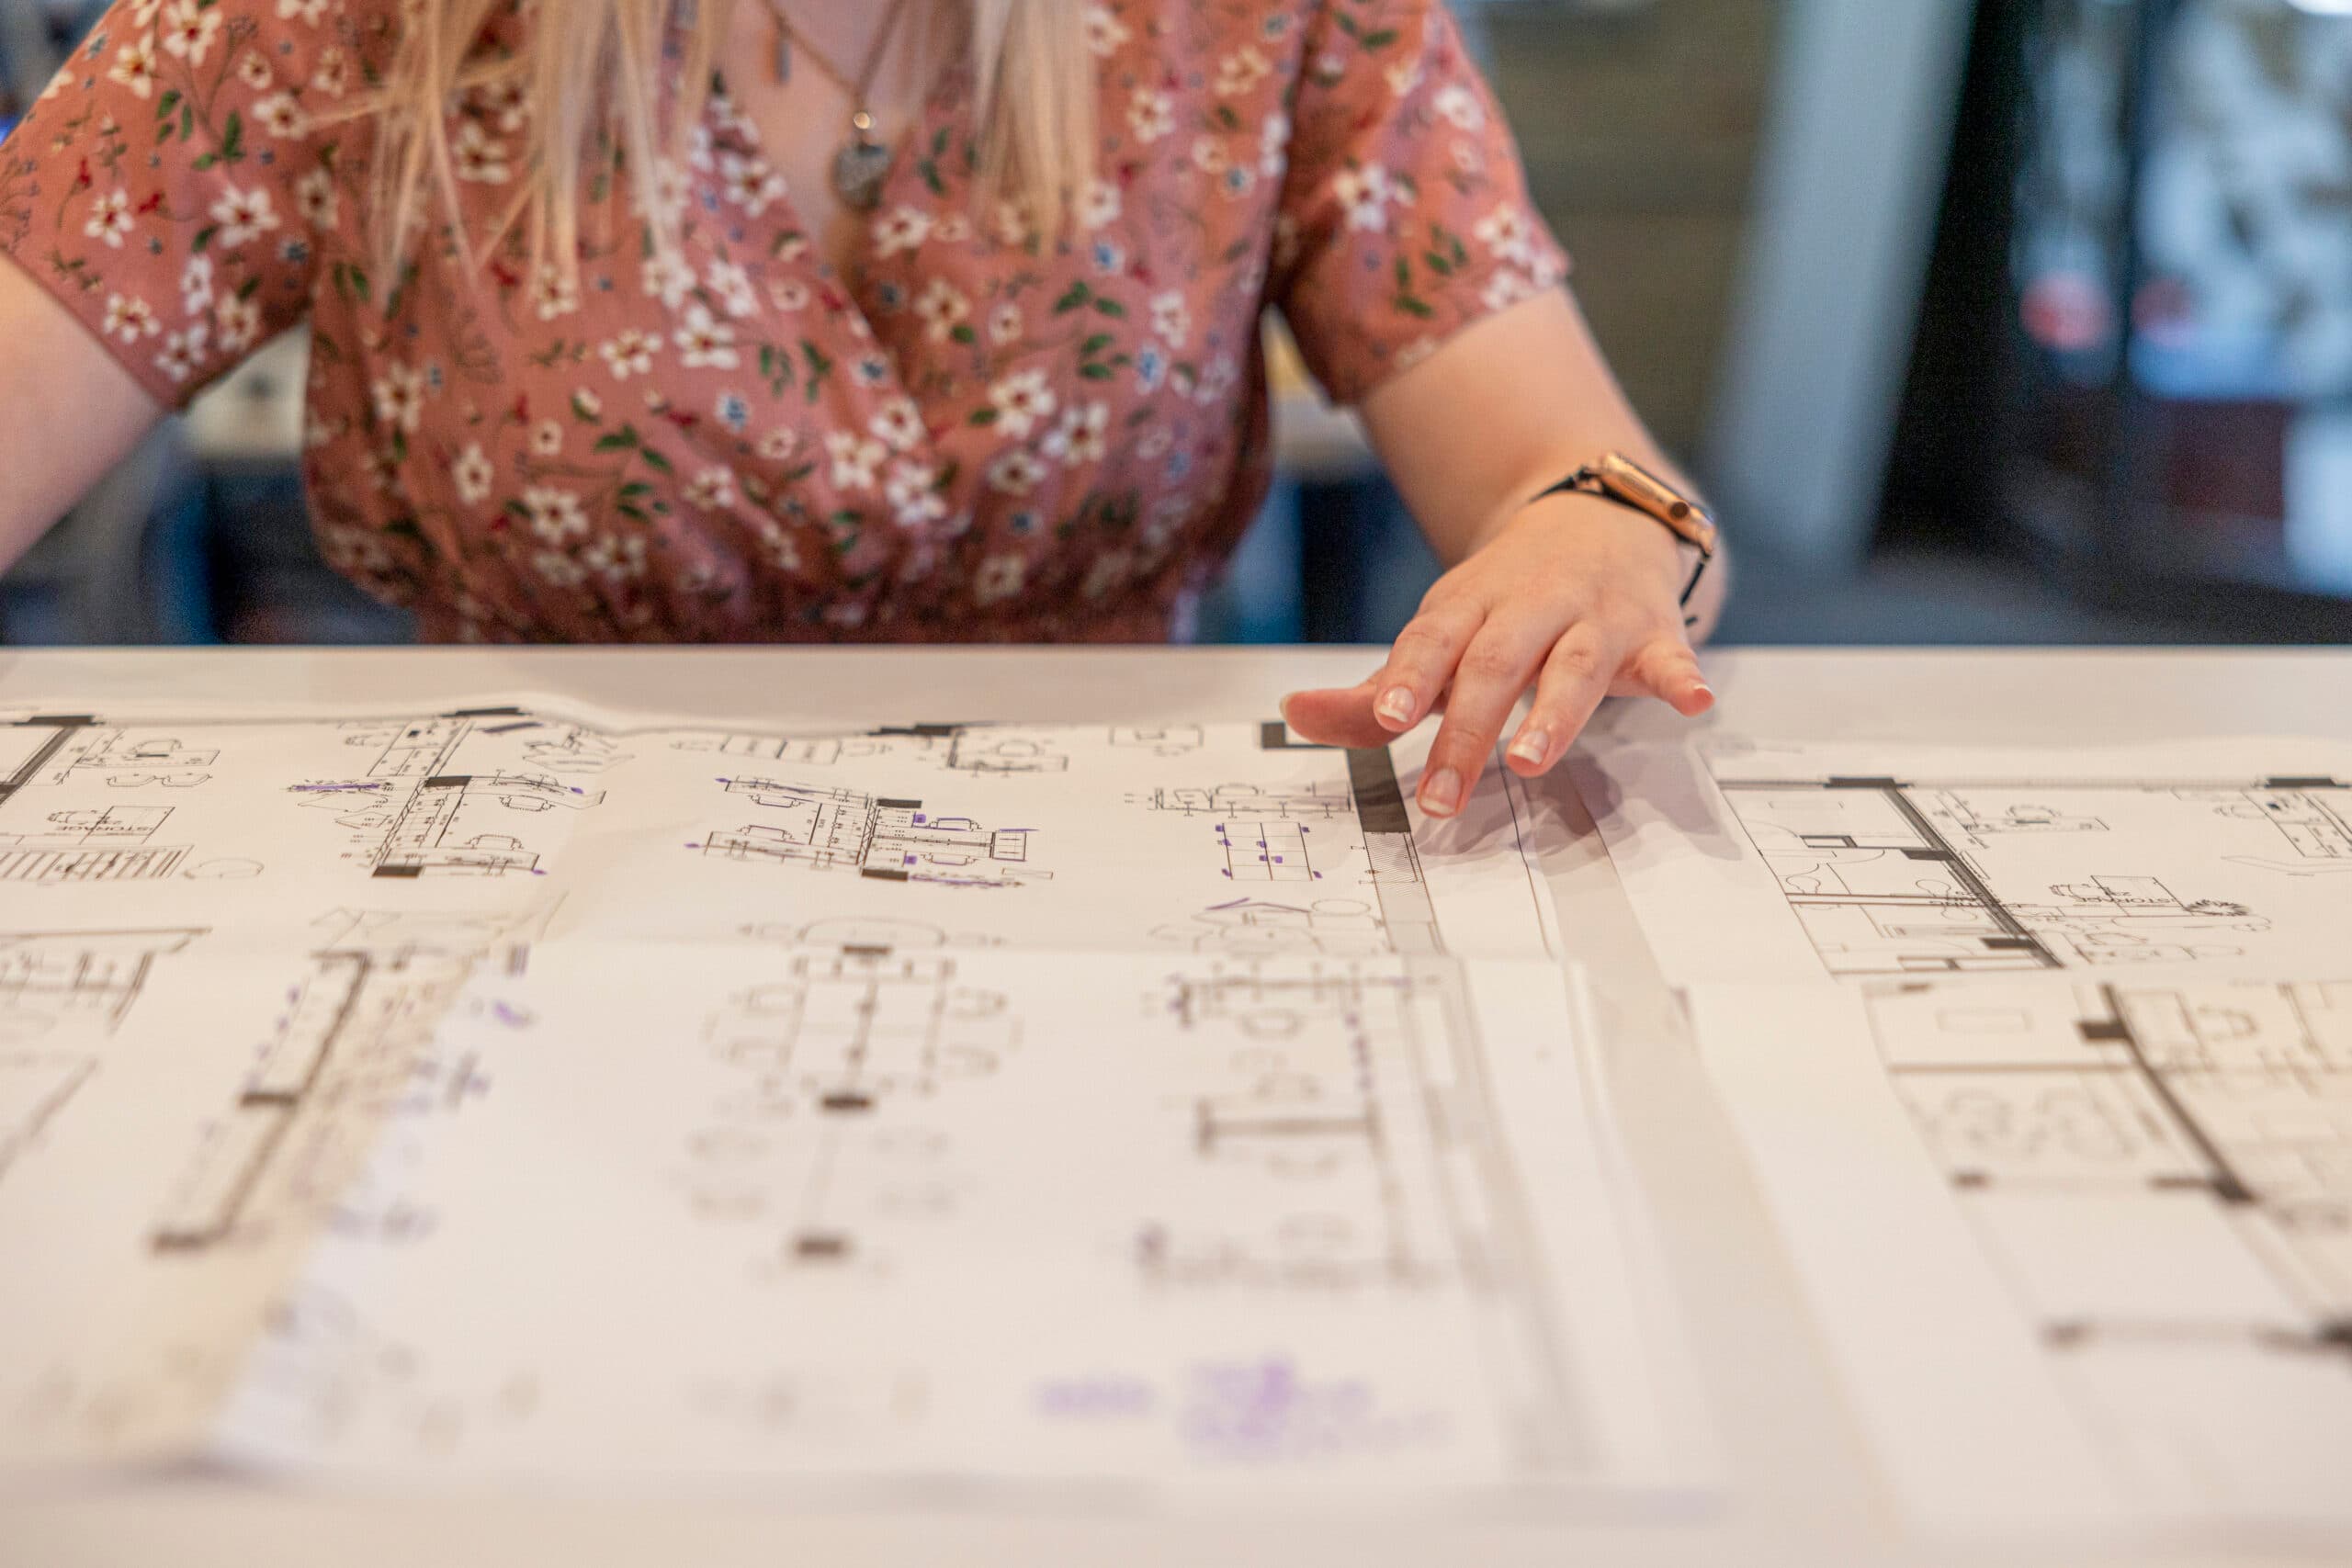
We manage the details that connect design intent to real-world execution through trades coordination and installation drawings. This keeps your project, your contractors, and your team aligned all the way to occupancy.
Custer Design Package
Needs assessment
Furniture and finish selection
Plan and 3D Visuals
Site verification
Installation drawings
Programming and needs analysis
Millwork design
Live design modeling
Architectural finishes and lighting
Trades coordination
Art, accesseries, reconfigures
Identify priorities and goals
Surveys and data reports
In-person workshops
Industry research guide
Confirming needs vs. assumptions
Clear protocols
Communication the how and why
Preparedness for resilient culture
Expectation setting
Workshopping roadblocks
Realistic renderings that can help a client picture a space or product at a glance
Immersive fly-throughs that build persuasive engagment
Specification Services
Everything it takes to bring your furniture project from first concept through installation — needs assessment, furniture and finish selection, 3D visuals, site verification, and installation drawings. This is our standard level of design support on every furnishings project.
Interior Design
A more holistic level of design that extends beyond furniture to the full environment — architectural finishes, lighting, millwork, art and accessories, and space reconfigurations. For clients who wants every element of the space working together as one cohesive whole.
Strategic Design
A process-driven programming approach that connects leadership’s goals to the people who’ll actually use the space. Through surveys, workshops, and research-backed guides, we help you identify and confirm what your organization truly needs — not just what you assumed going in. This stand-alone service offering is a strategic, fact finding mission that happens before any design work actually occurs.
Change Mangement
The human side of a workplace transformation, running alongside the physical one. We help you communicate the “why” behind the change, set expectations, and prepare your culture for a smoother, more resilient transition. This service, typically tied to a large shift in workplace where resistance is expected, connects the dots from company goals to the final solution, helping to gain employee buy-in.
Visual Clarity Capabilities
We offer 3D, real-time visualization — including AI walkthroughs and interactive tools like Twinmotion — we bring your space to life before it’s built, helping stakeholders align faster and move forward with confidence. Available as an add-on to any design package when you want to see a photo-realistic demonstration before you build it.